The Work
Rooms with a point of view
This is the House by Design standard our firms build to — whether the address is a Scottsdale desert lot or a Nashville hillside.
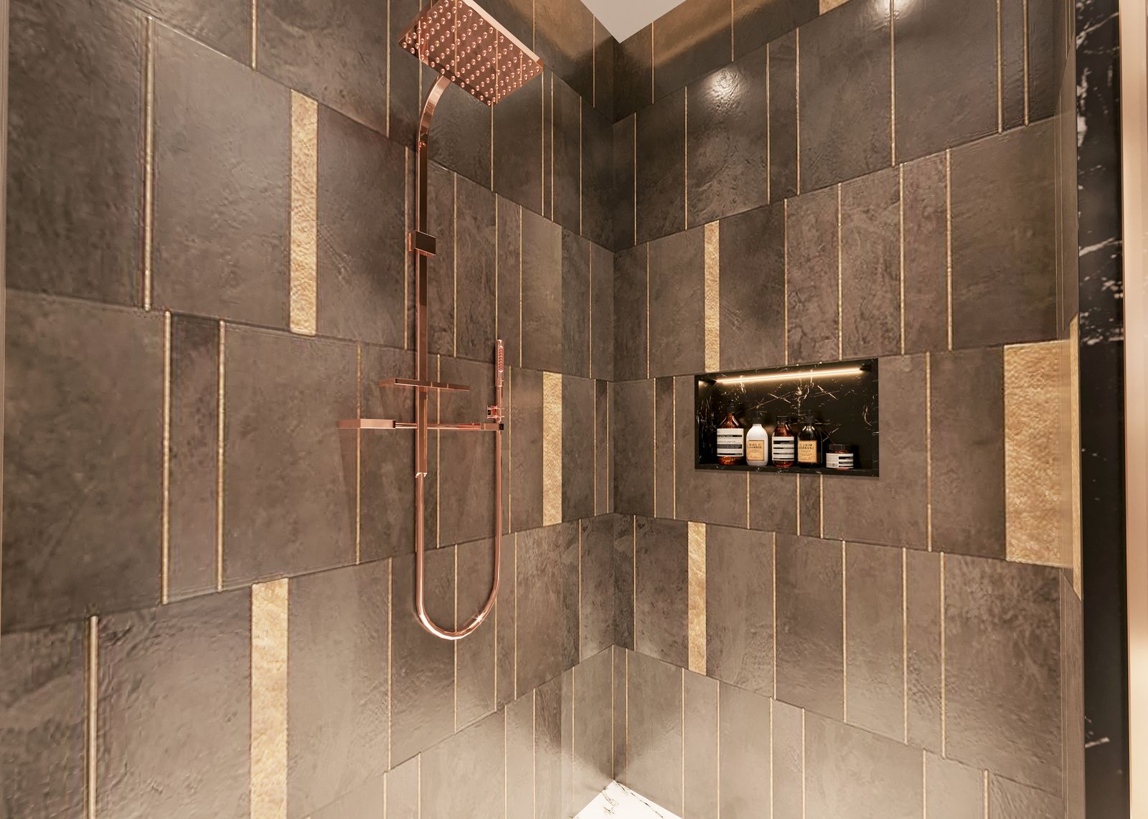
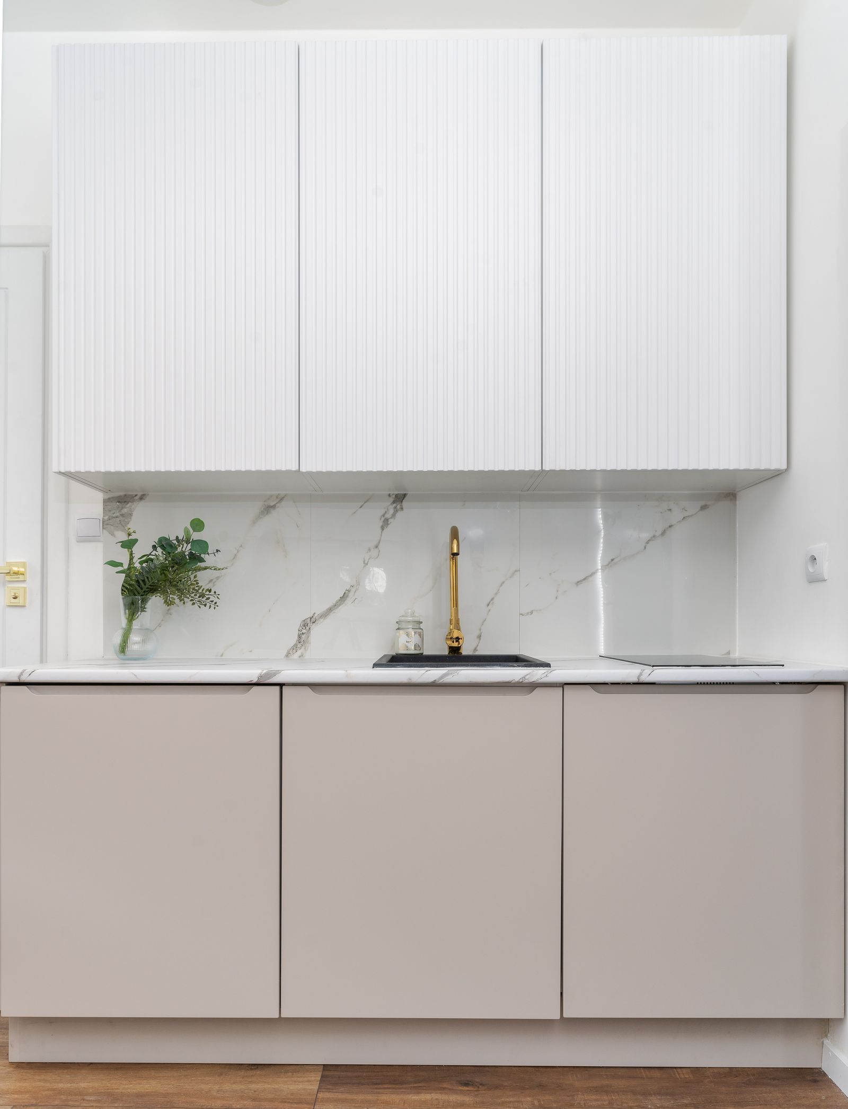
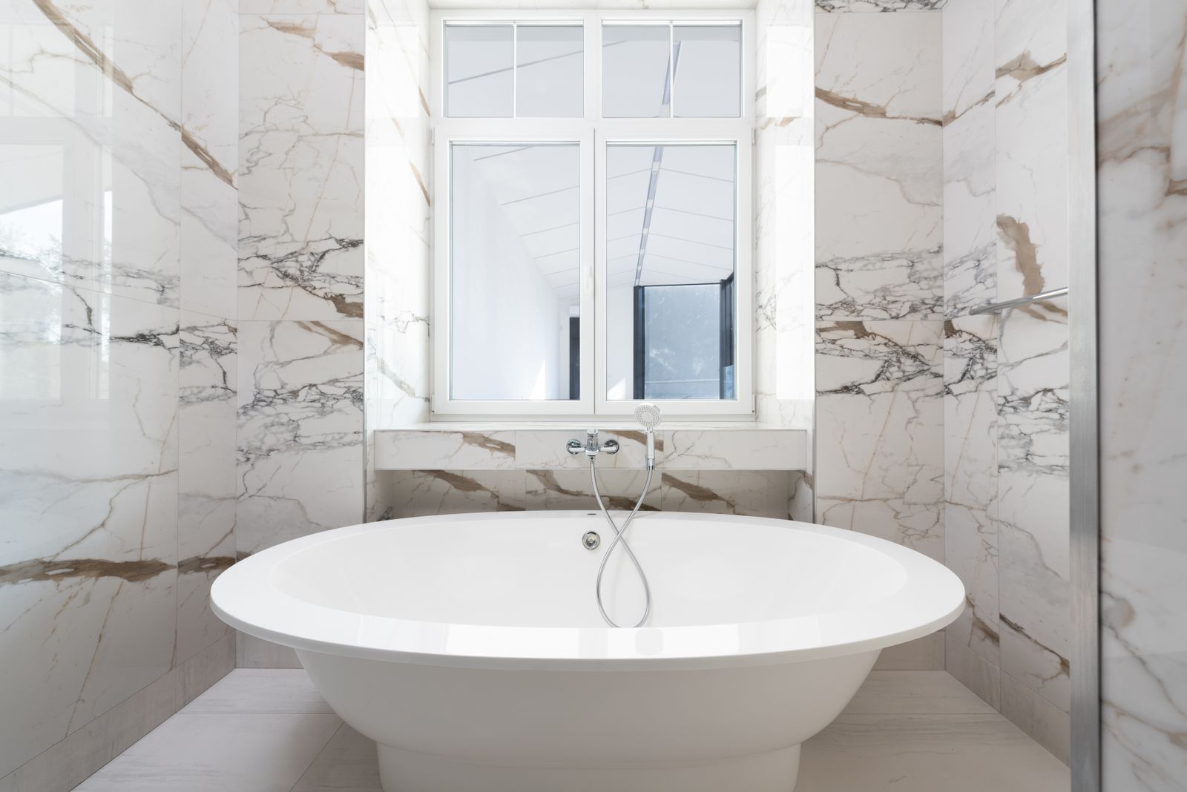
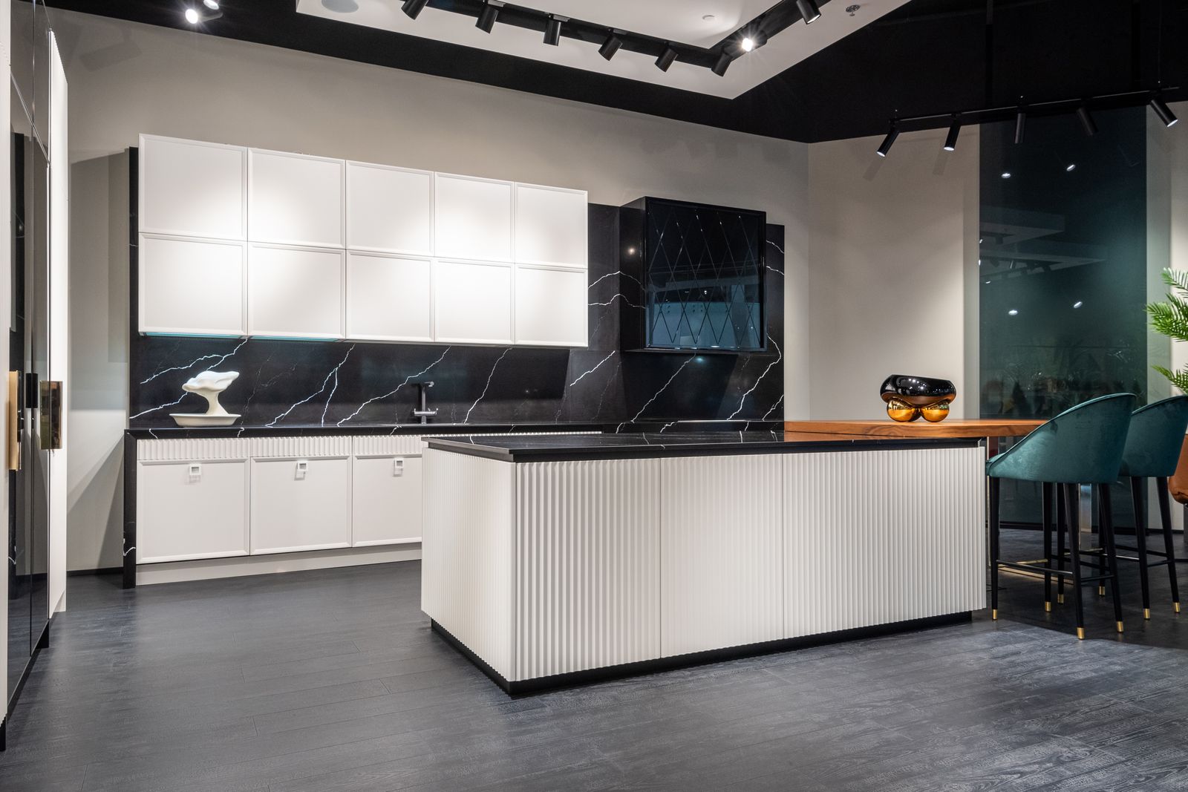
Custom homes, whole-home remodels, and additions delivered by our Denver-area design-build professionals — mountain contemporary meets urban infill — Front Range builds contend with snow loads, wildfire codes, and views worth designing an entire house around.
The classic way to build goes wrong in a familiar place: an architect draws a beautiful set of plans, a builder bids them 40% over budget, and the redesign eats a year. Design-build ends that. The people who will build your home sit at the table while it’s being designed — so the vision, the number, and the schedule are one conversation from day one.
Every House by Design firm pairs architectural design and licensed construction under one contract — licensed, bonded, and insured, with credentials on every listing.
See the servicesFrom raw lot to front door — site feasibility, architecture, engineering, and construction as one team with one number.
Learn moreThe house you own, reimagined top to bottom — layout, systems, kitchens, baths, and finishes in one orchestrated pass.
Learn morePrimary-suite additions, second stories, casitas, and backyard ADUs — square footage that looks like it was always there.
Learn moreConcept design, construction documents, and plan review — including making a stock plan truly yours before you break ground.
Learn moreThis is the House by Design standard our firms build to — whether the address is a Scottsdale desert lot or a Nashville hillside.
Desert modern in Scottsdale. Hill-country limestone outside Austin. Mountain contemporary above Denver. Your project is handled by our design-build professionals near you — people who know the local codes, the local inspectors, and the local dirt, because they build in it every day.
Mountain contemporary meets urban infill — Front Range builds contend with snow loads, wildfire codes, and views worth designing an entire house around. The teams below design and build here every day — bring them the lot, the sketch, or just the itch.
Every House by Design firm serving the Denver area is licensed, bonded, and insured in its state — credentials on each listing, verifiable with the state licensing board.
Full design-build studio for custom homes and whole-home transformations across the Denver area — one contract, one team, from feasibility to keys.
Whole-home remodel and addition specialists — structural work, second stories, and ADUs across Denver, designed and built by the same crew.
Architecture-led design-build for the Denver area — in-house design studio backed by a licensed construction team.
Sample listings shown for demonstration. Licensed design-build firm interested in joining the House by Design network in the Denver area? Get listed →
Most custom homes in major metros run $200–$400+ per square foot for design and construction — semi-custom starts around $150/sqft, and high-end architectural work passes $500. Land, site work, and permits ride on top. Our custom home cost guide breaks it down line by line.
Typically $100–$250 per square foot depending on scope and finish level — a 2,500 sqft home lands roughly between $250K and $600K for a full transformation. Full numbers in our whole-home remodel guide.
Plan on 4–10 months of design, engineering, and permitting, then 10–16 months of construction — roughly 1.5 to 2 years door to door. Whole-home remodels usually run 4–9 months of construction once permits are in hand.
Our design-build professionals — established firms pairing architects and licensed general contractors on one team under the House by Design standard. Every firm is licensed, bonded, and insured in its state, with credentials shown on its metro listing.
Because the separate path has a famous failure mode: gorgeous plans that bid 40% over budget, followed by a year of redesign. In design-build, the builder prices the design as it develops — one contract, one number, one schedule, one throat to choke. Our design-build guide covers when each path makes sense.
Tell us what you’re dreaming about — our design-build professionals for your metro follow up within one business day.